Start with the material and the soil, not the equipment label
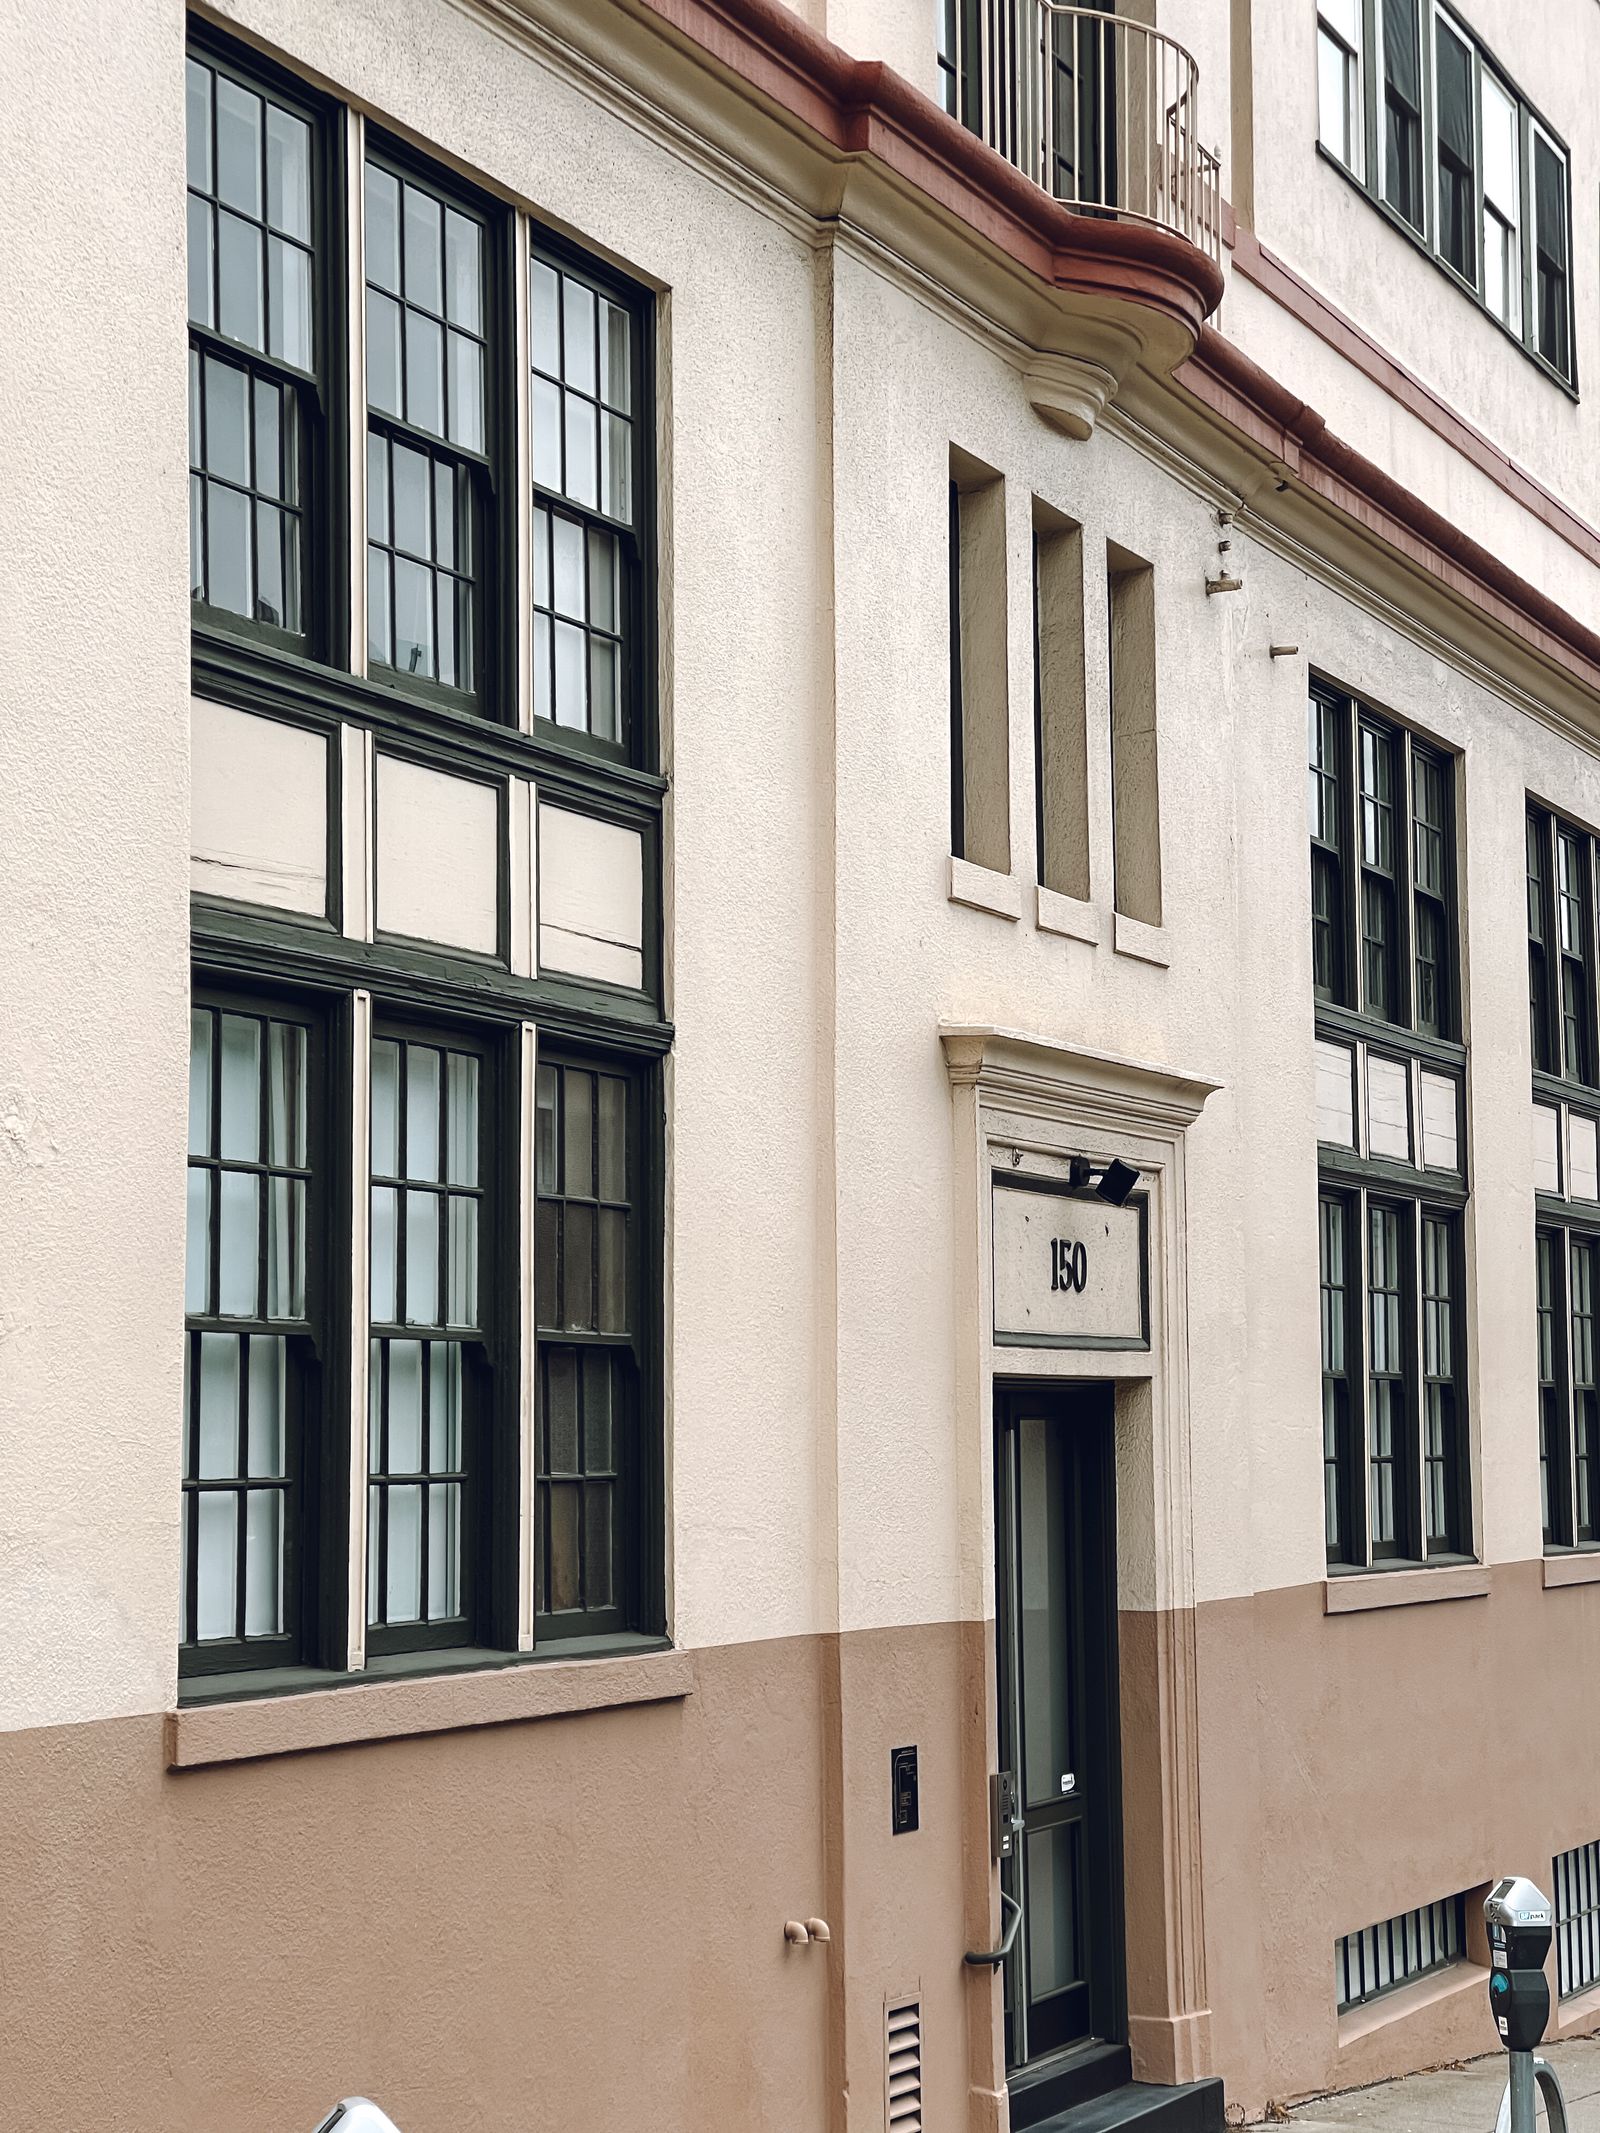
Reno commercial properties often combine brick and mortar, concrete, precast panels, stucco, EIFS, stone, painted metal, insulated panels, storefront glass, canopies, and roof-edge details. A hotel or conference property near downtown may have decorative masonry, glazing, patios, and guest circulation. A healthcare or education campus may combine sensitive panels with controlled entrances and rooftop equipment. A warehouse near USA Parkway or the North Valleys may have large metal elevations, truck lanes, loading docks, and windblown soil. Each zone can require a different chemistry, dwell time, rinse pattern, protection plan, and access method.
Soft washing may fit compatible organic growth, pollen, bird residue, smoke film, or ordinary exterior soil when the substrate and condition support it. It is not a cure for cracked stucco, open joints, failed sealants, spalled concrete, active leaks, corrosion, loose coatings, or envelope defects. A dark area may instead be oxidation, mineral scale, irrigation overspray, soot, road film, or a recurring drainage streak. A test area and dry-down review help the owner understand likely improvement before the full facade is scheduled. The proposal should separate routine washing from restoration, glass polishing, coating work, repair, or investigation.
- Separate brick, mortar, stone, concrete, stucco, EIFS, glass, metal, and painted surfaces.
- Identify dust, smoke film, organic growth, mineral deposits, oxidation, bird residue, and water marks.
- Define whether the goal is an entry refresh, facade reset, presentation finish, or recurring maintenance.
- Keep repairs, leak diagnosis, coatings, restoration, and envelope inspection outside routine washing.
Plan around Reno neighborhoods, corridors, and active facilities
Downtown Reno, Midtown, the Virginia Street corridor, and the Riverwalk area can place work beside sidewalks, restaurants, hotels, casinos, offices, events, patios, deliveries, and occupied entries. The South Virginia corridor and Kietzke Lane combine retail, medical offices, dealerships, hospitality, and parking movement. Northwest Reno, Somersett, and the McCarran Boulevard area include offices, schools, healthcare, mixed-use properties, and residential-adjacent commercial sites. The North Valleys and industrial areas near USA Parkway may offer more staging room while adding truck traffic, security gates, wind, dust, and shift changes.
The neighborhood provides context, but the address controls the work plan. Identify guest and employee entrances, accessible routes, loading docks, parking, security checkpoints, emergency access, outdoor seating, roof access, air intakes, and event blackout dates. A hotel or gaming property may need elevations divided around arrivals, conferences, nightlife, deliveries, and guest circulation. A healthcare property may need facilities coordination around patients, ambulance routes, clinical entrances, and ventilation. An industrial or logistics property may need work sequenced around forklifts, trailers, dock doors, and shift turnover. Phasing can keep a priority entrance open while another elevation is cleaned and documented.
Account for dust, UV, snow, smoke, and freeze-thaw movement
Reno's dry climate and wind can carry fine dust onto parapets, signs, textured walls, ledges, rooftop screens, and lower facade bands. Strong UV can accelerate fading, chalking, oxidation, and visible contrast between cleaned and weathered surfaces. Winter snow, deicing residue, and plowed material can concentrate around stairs, ramps, garage walls, curb lines, and entry doors. A shaded north elevation may remain damp after a storm while a south or west wall dries quickly and shows spotting. Wildfire smoke can add an atmospheric film that does not behave like ordinary organic growth. Water from a roof edge, downspout, irrigation line, or failed joint can leave a recurring stripe that washing alone will not prevent.
Freeze-thaw conditions deserve a condition review before water is introduced. Open mortar, cracked stucco, loose coatings, damaged sealants, and spalled concrete can allow water into areas that should be repaired first. Water on a walkway, garage ramp, loading lane, or sloped service drive can become a slip or icing concern when temperatures fall. The schedule should consider wind, rain, lightning, surface moisture, snow, ice, temperature, smoke conditions, visibility, and the forecast for the complete work window. Rescheduling is appropriate when conditions no longer support the selected method or safe handback.
Recurring staining can be a water-management clue. Cleaning may improve appearance while the property team separately corrects a roof edge, drain, irrigation head, joint, or flashing issue. A maintenance interval should follow exposure, observed resoiling, smoke events, winter conditions, building use, and event calendars rather than assigning every Reno property the same frequency.
Use drone assistance where the site and airspace support it
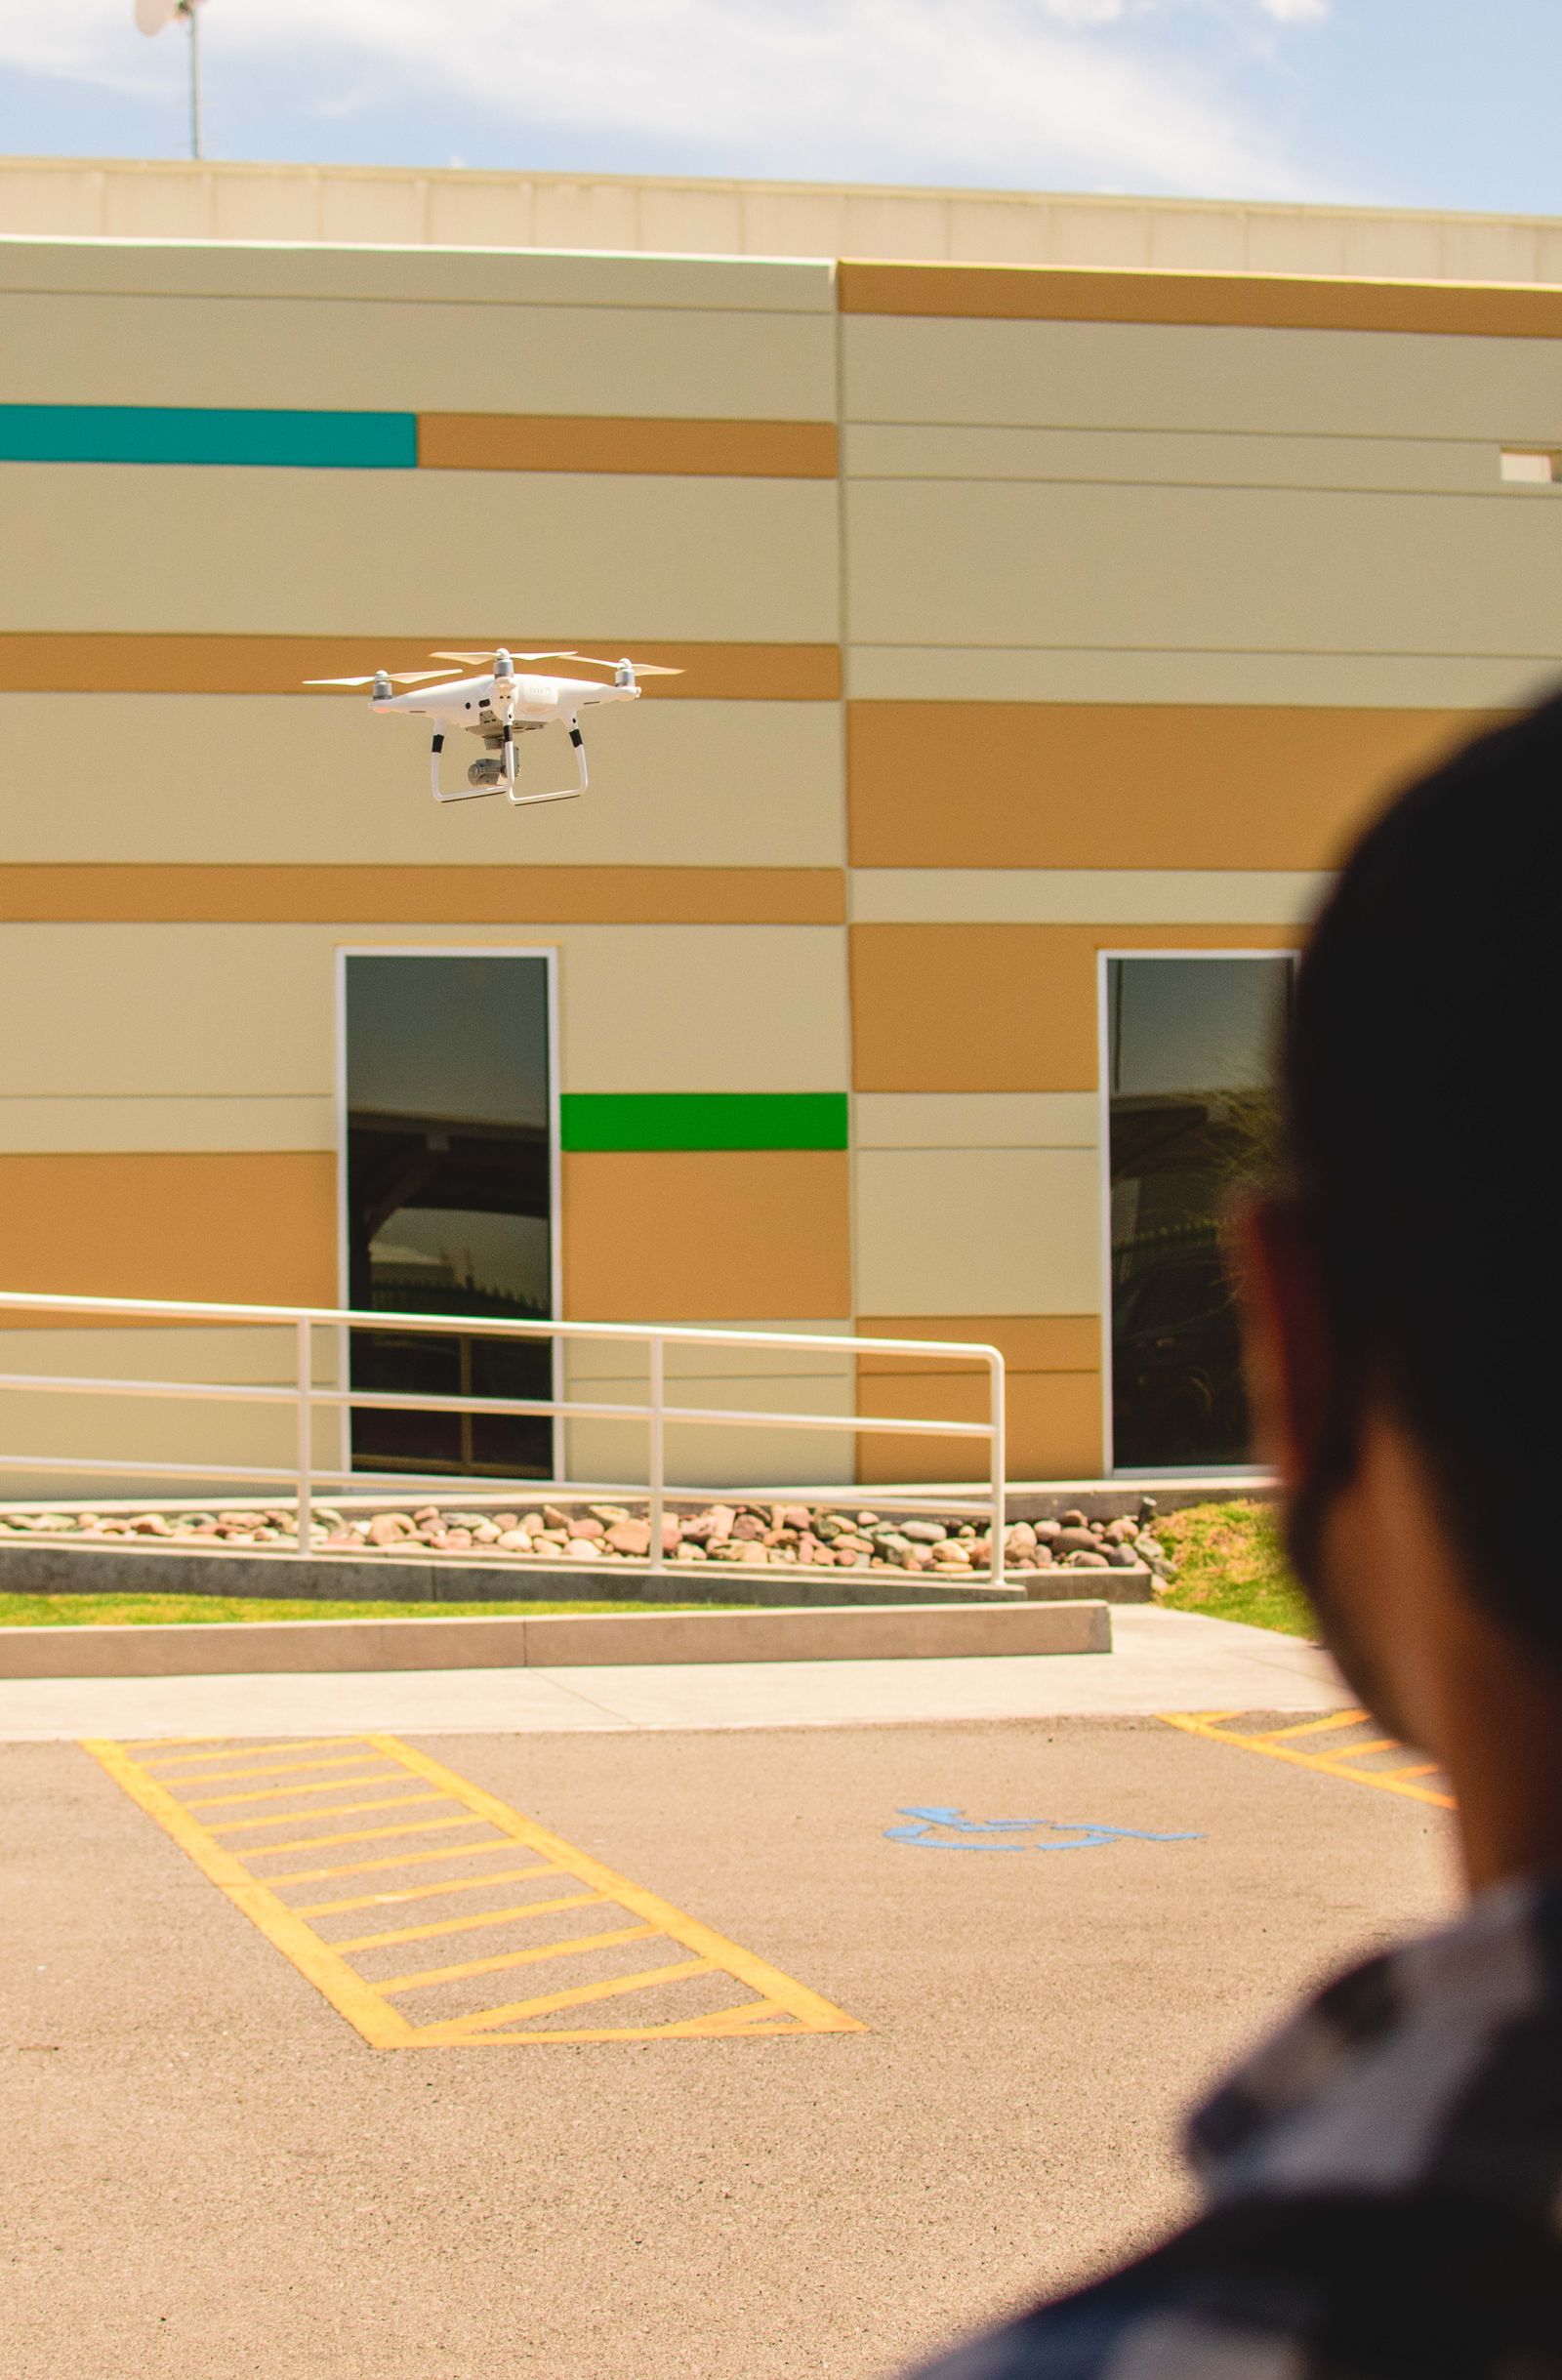
On a Reno property, aerial application may be considered for a broad upper wall when the crew can establish a controlled launch point, maintain visual contact, manage hose routing, and keep a protected ground perimeter around pedestrians, vehicles, and neighboring tenants. It can reduce repeated repositioning beside a tall office, hotel, or warehouse elevation, particularly where the ground surface is busy or uneven. The aircraft remains one delivery and access option; it does not replace close glass work, mineral treatment, surface testing, or the finish review that follows drying. Material condition, solution selection, dwell, rinse behavior, wind, and closeout criteria still decide whether the plan is appropriate.
Reno sites can include overhead utilities, mature trees, balconies, roof equipment, airport activity, neighboring buildings, narrow sidewalks, and facilities with controlled access. Commercial operators must follow applicable Federal Aviation Administration requirements; a property owner's permission does not replace aviation rules or required authorization. If wind changes the application path, the ground zone cannot be controlled, or wires, vehicles, people, and adjacent property cannot be protected, a pole, lift, roof-access, hand-detail, hybrid, or rescheduled approach may be better.
Reno entrances and architectural details still benefit from people on the ground. Frames, lobby glass, recessed masonry, mineral spotting, sign faces, canopies, and loading-door edges may need brushing, scraping, polishing, or squeegee work. A mixed scope could rinse a high metal panel from the air, reach selected windows with a water-fed pole, and finish a downtown canopy by hand. The proposal should make that division visible so the owner knows which surfaces receive aerial coverage and which receive detailed contact work.
Protect people, landscaping, equipment, and drainage
Before water or chemistry is applied, map sidewalks, accessible routes, doors, air intakes, cameras, signs, lighting, vehicles, patios, landscaping, catch basins, low points, hose crossings, and neighboring property lines. Downtown work may need spotters and compact phases. A hotel may need guest-facing paths kept clear and landscaping protected. A medical, education, or logistics site may need security, facilities, and safety coordination. On a garage ramp or service drive, a hose or rinse path can create a trip or slip hazard beyond the wall being cleaned. A clear work zone and documented handback make it easier for staff and visitors to navigate.
Water management must be planned before rinsing starts. Reno properties may drain toward curb inlets, landscaped swales, parking structures, detention features, or a neighboring parcel. A visible inlet is not automatic permission to send wash water into it. Products, soil load, rinse volume, slope, and discharge route all matter. Depending on the activity, controls may include diversion, collection, recovery, filtration, reduced rinse volume, plant protection, disposal, or coordination with the responsible authority. The proposal should state assumptions, who confirms the discharge path, and what happens if observed flow differs from the initial review.
- Locate drains, low points, slopes, landscaping, doors, intakes, vehicles, and public routes.
- Coordinate with guests, tenants, patients, employees, deliveries, events, security, and emergency access.
- Set pause triggers for wind, smoke, lightning, rain, visibility, temperature, snow, ice, and changed water movement.
- Photograph completed elevations and record stains, repairs, or specialty work left outside scope.
Request a Reno quote tied to priority elevations
A Reno proposal should map each service zone, note the substrate and visible soil, state the intended finish, and spell out access, protection, water assumptions, operating windows, weather limits, exclusions, and closeout records. It should separate broad facade washing from detailed glass work, mineral treatment, oxidation, smoke residue, construction residue, graffiti, coating work, masonry repair, and envelope investigation. Where aerial assistance is considered, the scope should name the elevations and the launch, wind, airspace, and ground-control conditions required before work begins.
Send the Reno address, wide and close photographs, approximate height, priority elevations, known materials, visible concerns, preferred dates, water access, drainage information, and tenant, guest, security, or event restrictions. Include snow and ice concerns, deliveries, patios, parking limits, restricted areas, smoke residue, and prior repair notes. Those details help determine whether a remote review, site visit, test area, or hybrid access plan should come next. We can quote a one-time appearance improvement, a phased priority cleaning, or recurring maintenance around the way the property actually operates.
Drone Building Cleaners helps Reno property teams evaluate hotels, offices, healthcare facilities, education campuses, industrial and logistics buildings, retail centers, garages, warehouses, and mixed-use properties. Call +1 239-351-2897, email contact@dronebuildingcleaners.com, or submit the quote form with the building details. We will explain what can be cleaned, which access method fits, what may remain, and what should be referred to another professional before work is scheduled.